<-- style PDP --> 30 Stephen Road, Muskoka Lakes - Detached for sale for $1,549,000
  • new
  • for sale

30 Stephen Road

Muskoka Lakes, Ontario, P0B 1J0 - Medora

$1,549,000

  • Neighbourhood

    Medora

  • Major Intersection

    Hwy 118 W & Stephen Road

  • Listed Since: 1 day(s)

  • Last update: today

Overview

  • Property Type

    Detached, 1 1/2 Storey

  • Bedrooms

    4

  • Bathrooms

    5

  • Basement

    Fin W/O

  • Kitchen

    1

  • Total Parking

    7 (2 Attached Garage)

  • Lot Size

    202.47x507.97 (Feet)

  • Taxes

    $3,722.98 (2025)

  • Type

    Freehold

Property Description

Property description for 30 Stephen Road, Muskoka Lakes

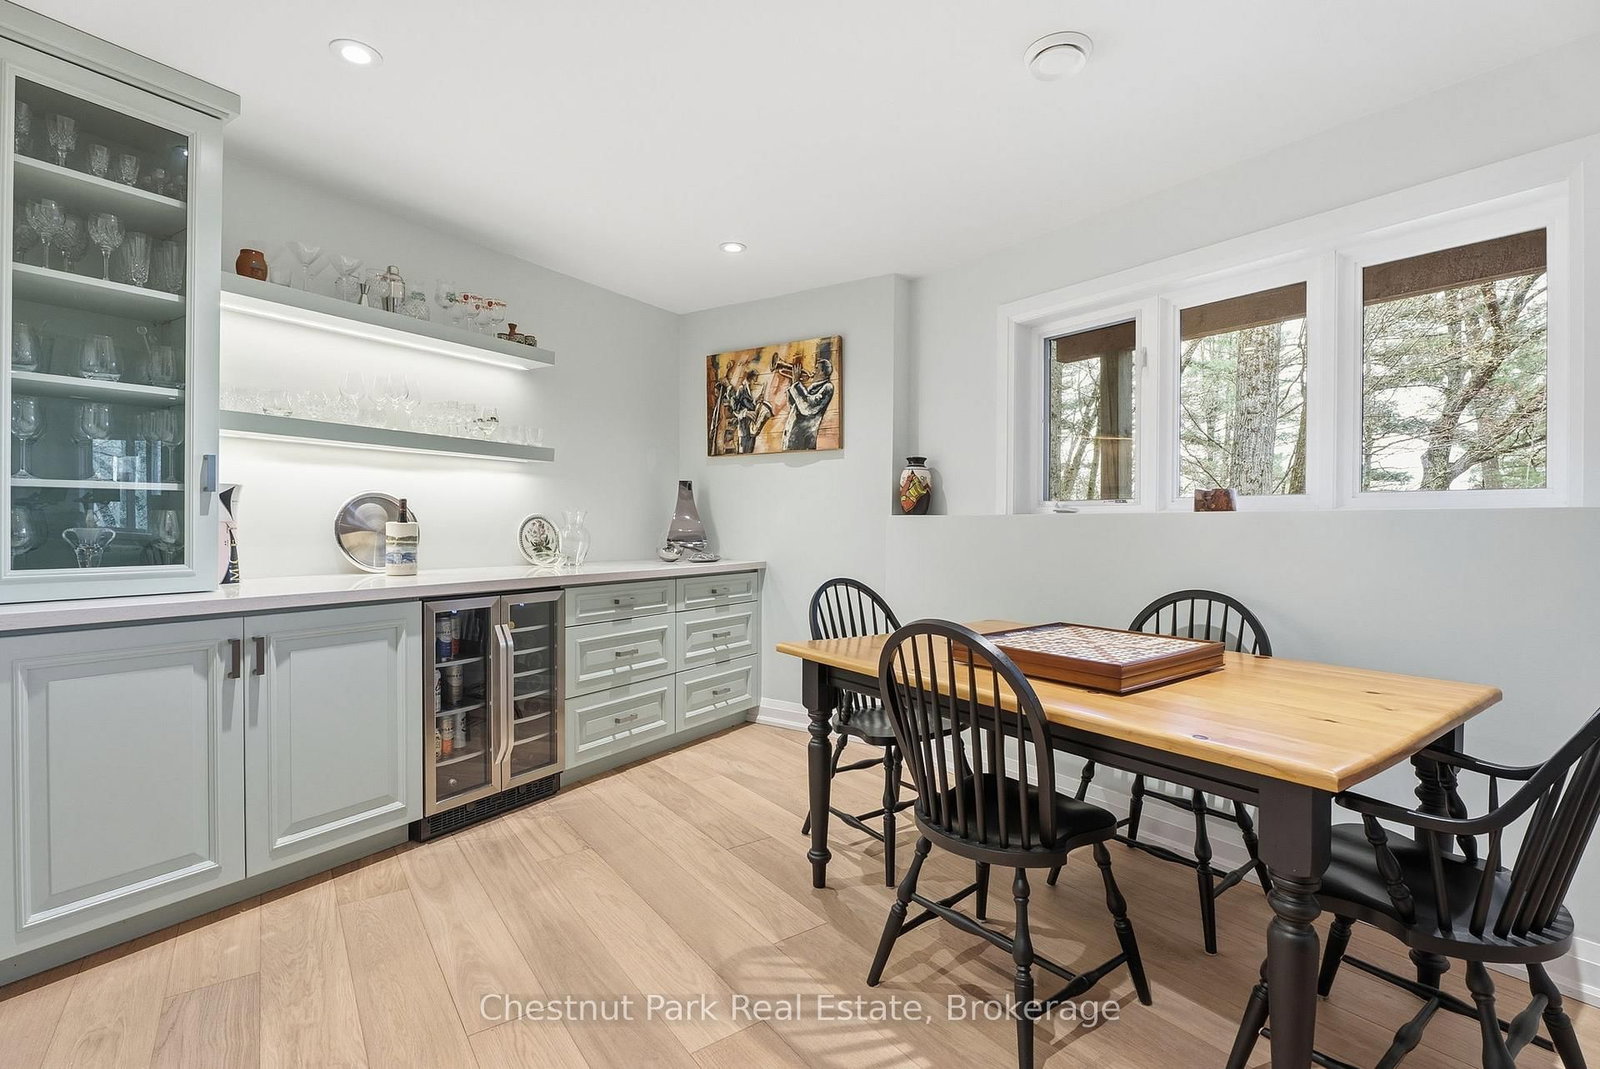
Walkable access to Port Carling and exceptional privacy define this meticulously updated 3,477 square foot, four bed, five bath home set on 2.45 beautifully treed acres with partial views of Silver Lake. Natural light fills the home through expansive windows, enhancing the open concept kitchen with heated flooring and custom island, the dining area, and the living room with a propane fireplace. A heated Muskoka Room extends the living space and opens to the deck for effortless indoor outdoor enjoyment. The main floor primary provides a private retreat with a three piece bath with heated flooring, walk in closet, and a secluded balcony. Upstairs, two well appointed bedrooms share a four piece bathroom. The newly finished walkout lower level features hydronic heated flooring throughout, a spacious recreation area with a propane fireplace, powder room, and a generous office with forest views. Above the oversized heated double garage, a newly built private suite offers heated floors and three piece bath, ideal for guests or extended family. Fully transformed from top to bottom, recent upgrades include a new septic system, wired generator, on demand hot water, steel roof, updated floor and ceilings, hot tub and more. A complete list of improvements is available upon request. Low maintenance and beautifully refined, this property is ideal for modern living or cottage overflow. The setting offers a quiet, natural backdrop while keeping you moments from the village with nearby boat launches connecting you to Lake Rosseau and Lake Muskoka for the Big Three boating experience that defines the Muskoka lifestyle.

Listed by Chestnut Park Real Estate

  • MLS #

    X13615628

  • Sq. Ft

    3000-3500

  • Sq. Ft. Source

    MLS

  • Lot Irregularities

    Y

  • Year Built

    Available Upon Request

  • Pool

    None

  • Drive

    Private

  • Garage

    Attached, 2 spaces

  • Total Parking

    7

  • Family Room

    Y

  • Den

    Y

  • Exterior

    Vinyl Siding

  • Fireplace

    Y

  • Roof

    Metal

  • Foundation

    Poured Concrete

  • Elevator

    n/a

  • Water View

    n/a

  • Laundry Level

    Main

  • Heat

    Forced Air

  • A/C

    Central Air

  • Water

    Well

  • Water Supply

    n/a

  • Sewers

    Septic

  • Central Vac

    N

  • Foyer

    4.42 x 2.08 ft Main level

  • Kitchen

    7.92 x 3.83 ft Main level

  • Dining

    3.76 x 4.97 ft Main level

  • Living

    4.15 x 4.98 ft Main level

  • Sitting

    4.02 x 4.55 ft Main level

  • Primary

    4.93 x 4.24 ft Main level

  • Bathroom

    2.99 x 2.59 ft Main level

    3 Pc Bath

  • Other

    2.57 x 2.23 ft Main level

    W/I Closet

  • Powder Rm

    0.92 x 2.0 ft Main level

  • Laundry

    3.54 x 1.08 ft Main level

  • 2nd Br

    3.96 x 3.73 ft Upper level

  • 3rd Br

    3.96 x 3.63 ft Upper level

  • Bathroom

    1.67 x 2.66 ft Upper level

    4 Pc Bath

  • 4th Br

    6.48 x 3.58 ft Upper level

    Access To Garage

  • Bathroom

    2.13 x 2.47 ft Upper level

    3 Pc Ensuite

  • Rec

    12.47 x 7.18 ft Lower level

  • Office

    4.07 x 4.56 ft Lower level

  • Powder Rm

    2.28 x 1.0 ft Lower level

  • MLS #

    X13615628

  • Sq. Ft

    3000-3500

  • Sq. Ft. Source

    MLS

  • Lot Irregularities

    Y

  • Year Built

    Available Upon Request

  • Pool

    None

  • Drive

    Private

  • Garage

    Attached, 2 spaces

  • Total Parking

    7

  • Family Room

    Y

  • Den

    Y

  • Exterior

    Vinyl Siding

  • Fireplace

    Y

  • Roof

    Metal

  • Foundation

    Poured Concrete

  • Elevator

    n/a

  • Water View

    n/a

  • Laundry Level

    Main

  • Heat

    Forced Air

  • A/C

    Central Air

  • Water

    Well

  • Water Supply

    n/a

  • Sewers

    Septic

  • Central Vac

    N

  • Foyer

    4.42 x 2.08 ft Main level

  • Kitchen

    7.92 x 3.83 ft Main level

  • Dining

    3.76 x 4.97 ft Main level

  • Living

    4.15 x 4.98 ft Main level

  • Sitting

    4.02 x 4.55 ft Main level

  • Primary

    4.93 x 4.24 ft Main level

  • Bathroom

    2.99 x 2.59 ft Main level

    3 Pc Bath

  • Other

    2.57 x 2.23 ft Main level

    W/I Closet

  • Powder Rm

    0.92 x 2.0 ft Main level

  • Laundry

    3.54 x 1.08 ft Main level

  • 2nd Br

    3.96 x 3.73 ft Upper level

  • 3rd Br

    3.96 x 3.63 ft Upper level

  • Bathroom

    1.67 x 2.66 ft Upper level

    4 Pc Bath

  • 4th Br

    6.48 x 3.58 ft Upper level

    Access To Garage

  • Bathroom

    2.13 x 2.47 ft Upper level

    3 Pc Ensuite

  • Rec

    12.47 x 7.18 ft Lower level

  • Office

    4.07 x 4.56 ft Lower level

  • Powder Rm

    2.28 x 1.0 ft Lower level

Thinking of Selling?

Find Out Your Home’s Value in Today’s Market!

No Email or Signup is required to view your home estimate.

estimate your home value

Contact Manoj Kukreja

Sales Representative,
Century 21 People’s Choice Realty Inc.,
Brokerage
(647) 576 - 2100

Manoj profile avatar

Property History

Property history for 30 Stephen Road, Muskoka Lakes

This property has been sold 1 time before. Create your free account to explore sold prices, detailed property history, and more insider data.

Sign In / Register

Inventory Graph

10 9 8 7 6 5 4 3 2 1 0 8 Months of inventory SELLER'S Market BALANCED Market BUYER'S Market

Mortgage Calculator

This data is for informational purposes only.

Mortgage Payment per month

Principal Amount

Interest

Total Payable

Amortization

Amortization

Closing Cost Calculator

This data is for informational purposes only.

Closing Cost Total for this property

Total Cash flow for purchasing this property

Down Payment(%)*
Additional information

Provincial Land Transfer Tax

Ontario Land Transfer Tax Rebate

Toronto Land Transfer Tax

Toronto Land Transfer Tax Rebate

PST on CMHC Insurance Premium

Lawyer Fees

$2,825

Government Registration Fee's

$164

Title Insurance

Closing Cost Total

Total Cash flow for purchasing this property

Provincial Land Transfer Tax

Ontario Land Transfer Tax Rebate

Toronto Land Transfer Tax

Toronto Land Transfer Tax Rebate

PST on CMHC Insurance Premium

Lawyer Fees

$2,825

Government Registarion Fee's

$164

Title Insurance

Down Payment(%)*

* A down payment of less than 20% is permitted only for first-time home buyers purchasing their principal residence. The minimum down payment required is 5% for the portion of the purchase price up to $500,000, and 10% for the portion between $500,000 and $1,500,000. For properties priced over $1,500,000, a minimum down payment of 20% is required.

Thinking of Selling?

Find Out Your Home’s Value in Today’s Market!

No Email or Signup is required to view your home estimate.

estimate your home value

Contact Manoj Kukreja

Sales Representative, Century 21 People’s Choice Realty Inc., Brokerage
(647) 576 - 2100

Manoj profile avatar

Recent Sold Listings in Medora, Muskoka Lakes

Popular Cities